Difference 1: number and layout of boreholes
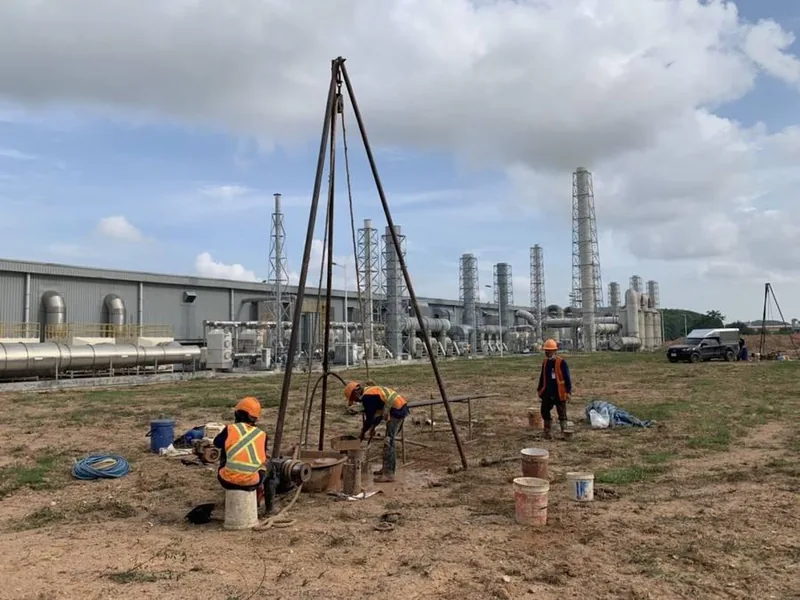
A typical house is usually covered by 1 borehole, but a warehouse/factory has a roof area of several thousand square meters, and the soil layers under each corner may differ. EIT guidelines give a borehole spacing for buildings of about 40–60 meters where the soil is uniform, and technical references cite about 3 or more boreholes for a single-story factory (read the full principles in How many boreholes and how deep?). Boreholes should be placed to cover:
- Structural locations with the heaviest loads, such as long-span column lines, heavy machinery positions, and silo or tank foundations
- Zones that will receive high fill for leveling
- Locations where the soil profile is suspected to change, such as the edges of old ponds, old canals or areas where soil was once excavated for sale
Difference 2: more complex loading
A house's loads are the structure and its occupants, but a factory has several layers of loads stacked together:
← Scroll to see the full table →
| Load source | Issue affecting the soil investigation |
|---|---|
| Long-span building structure | High load per foundation; the pile-tip bearing layer must be known accurately |
| Factory storage floor (Floor Load) | Slab-on-ground settles directly with the fill; the quality of the fill and the original soil must be known |
| High storage racking | Very sensitive to differential settlement; even a slight floor tilt affects safety |
| Machinery / crane | Both static load and vibration; separate machine foundations may need to be designed |
| Silos, water tanks, chemical tanks | Very high point loads on a small area; risk of local settlement |
This information should be given to the investigator from the quotation stage, because it affects borehole locations, depths and the list of tests.
Difference 3: settlement is about "operations", not just safety
Slight settlement of a house may just mean annoying wall cracks, but differential settlement in a factory means:
- Forklifts bump over floor joints and goods on pallets get damaged
- High racking tilts beyond tolerance, and that zone must be taken out of service
- High-precision machinery goes out of alignment and needs frequent readjustment
- Crane rails tilt, affecting lifting safety
Soft clay areas such as Samut Prakan, Bang Na–Bang Pakong and the Central Plains lowlands, which are popular warehouse locations, all experience severe long-term settlement (read more in Bangkok soft clay and foundations). Soil investigation together with laboratory consolidation testing is therefore practically mandatory, to predict how much the floor and the foundations will settle differently over the service life.
The model below shows why a warehouse on soft soil can suffer "differential settlement" even though every column sits on piles — because most of the storage area is slab-on-ground on fill, which settles with the soft clay below.
Difference 4: additional tests factory projects often need
Besides the soil investigation, factory/warehouse projects usually have additional tests at different construction stages:
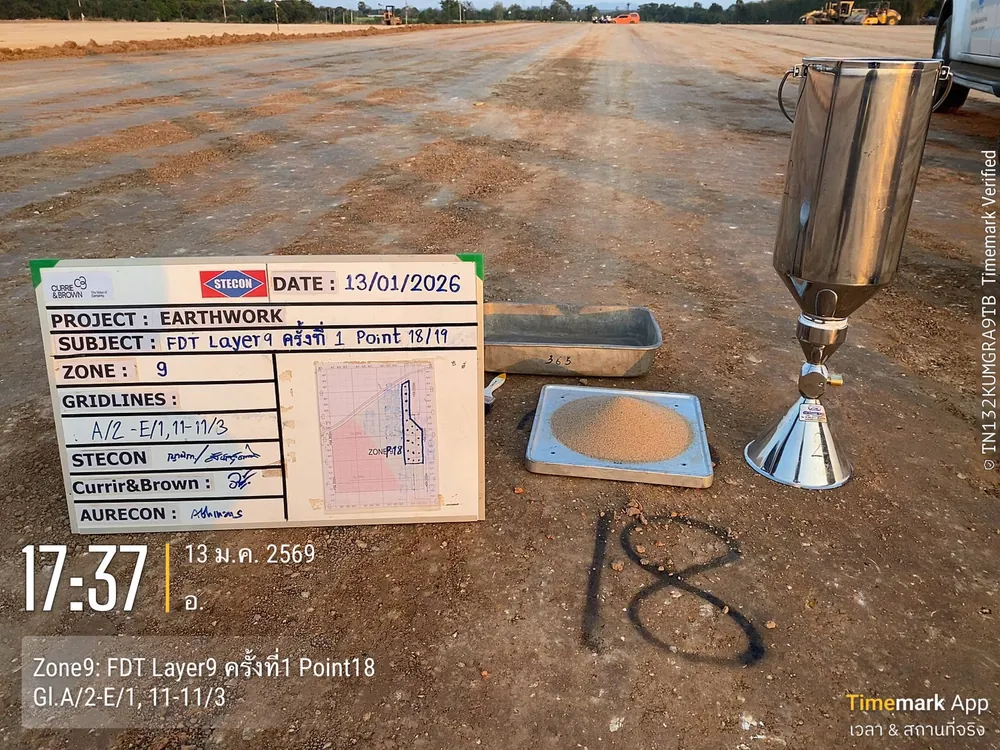
- Field Density Test — checks the density of compacted fill layer by layer before the slab is cast, to confirm the fill meets the specification.
- Plate Bearing Test — directly measures the bearing capacity of the fill/subbase, used to verify the design of Floor Load slabs and storage yards.
- Pile testing — Dynamic Load Test (PDA) or Static Load Test to prove actual pile capacity (compare the two methods in Dynamic vs Static Load Test), and Seismic Integrity Test to check pile integrity — which industrial estates and project consultants often specify in the TOR.

Planning all the testing from the start with a single provider keeps the data continuous from investigation through to acceptance (see the full scope on the soil investigation and testing services page).
Checklist before requesting a factory soil boring quote
- Preliminary building layout and construction area
- Required Floor Load (t/m²) and locations of heavy storage zones
- List of heavy machinery, cranes, silos and tanks (if any)
- Plans for filling and leveling, and existing ground levels
- Requirements of the industrial estate or consultant (if there is a TOR, send it to the investigator)
Complete information from the start = an accurate quotation and no scope changes midway (before buying factory land, we recommend also reading the land checklist before building a factory).
Summary
Factory soil investigation is not "house soil boring with more holes" — it is a job with different requirements, from borehole layout and the analysis of multiple load types to sensitivity to differential settlement and the set of additional tests throughout construction. Investing properly in soil investigation from the start is the cheapest risk insurance a project can have.
This article is provided as engineering knowledge. The actual scope of investigation and list of tests should follow the project specifications and the judgment of a licensed engineer.