Home About Services Soil Investigation & Testing Pile Testing Topographic Survey Geotechnical Instrumentation Structural Testing (NDT) Environmental Site Assessment Geotechnical Design Civil & Structural Design Articles View all → ASTM Standards for Soil Boring Thai Foundation Regulation 2023 Interpreting SPT N-values Pile Testing Methods Explained Soil Bearing Capacity Careers Contact · Request a quote
Geotechnical Engineering Design

Geotechnical Design in Thailand: Foundations, Piles, Retaining Walls and Slopes

SPN’s geotechnical design service covers foundations and piles, retaining walls and deep excavation, soft-ground improvement, slopes and fills, and foundation assessment and consulting. We design from the measured soil data of each site, analyse with Slope/W and PLAXIS 2D/3D, and deliver calculation reports signed by a licensed civil engineer. We work nationwide across Thailand from our office in Bang Sao Thong, Samut Prakan, near Bangkok.

  • Nationwide: all 77 provinces
  • Slope/W · PLAXIS 2D/3D
  • Signed by a licensed engineer (กว.)
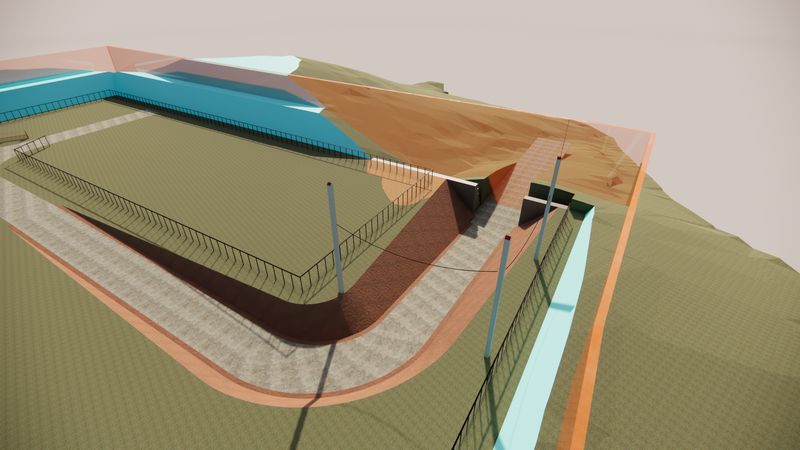
3D render of a cut-and-fill site design with fence and retaining walls by SPN

Service overview: geotechnical design

Geotechnical design uses soil investigation results to size foundations, piles, retaining walls and ground improvement so the structure stays stable for its whole life. Our investigation and design teams work together, so soil data is not lost between them and designs can be adjusted quickly to actual site conditions. Designs follow ACI 318, EIT (วสท.) standards, AASHTO LRFD and BS EN 1997 (Eurocode 7) as the project requires.

Scope

What it covers

  • Spread footings, driven/bored piles, micro piles and settlement analysis
  • Retaining walls, bracing, dewatering and bank protection
  • Soft-ground improvement, slopes, embankments and slabs on fill
  • Pile problems on site, strengthening existing foundations, design review
When to use

When you need it

  • Building on soft ground or slopes
  • Basements or deep pits near existing buildings
  • Filling project or factory sites
  • Pile problems during construction, or strengthening existing foundations
Deliverables

What you receive

  • Full calculation report signed by a licensed engineer
  • Construction drawings: plans, sections and reinforcement
  • Slope stability / FEM results with factors of safety
  • Construction sequence and testing / monitoring plan

Foundation and pile design

SPN designs shallow foundations, all common pile types and special-load foundations from the measured soil data of your site.

  • Shallow foundation design (spread, combined and mat footings)Terzaghi, Meyerhof, Hansen; ACI 318For soils with adequate bearing capacity. We check bearing capacity and settlement.
  • Pile foundation design (driven, bored and micro piles)Static Formula; AASHTO LRFDWe select pile type (driven precast, bored pile, micro pile, barrette), size and depth from actual SPT N-values, verified by PDA or Static Load Test.
  • Pile group and negative skin friction (NSF) analysisGroup Efficiency, NSFSingle and group pile capacity, group efficiency and block failure, plus negative skin friction where the ground is settling.
  • Settlement analysis (immediate and long-term)Consolidation theoryImmediate, primary consolidation and secondary compression settlement from Eu, Cc, Cv and Cα of the soil. Predicts final settlement and its timing.
  • Lateral and uplift pile designBroms, p-y CurvePiles for solar farms, power poles, sign poles and wind-loaded structures: uplift, lateral load, pile-head deflection, moment and tension reinforcement.
  • Machine foundation designACI 351.3RFoundations for rotating and impact machinery. Natural frequency is kept away from operating frequency and vibration within the manufacturer's limits.

Retaining walls and deep excavation

SPN designs temporary and permanent earth retaining systems, bracing, dewatering and riverbank protection, and controls wall deformation so neighbouring buildings are not affected.

  • Sheet pile and soldier pile designRankine, CoulombU and Z steel sheet piles and H-pile with lagging for temporary or permanent excavation, with earth pressure and safe embedment depth.
  • Diaphragm wall and contiguous pile wall designPLAXIS 2D/3D, FEMDeep urban excavation. Wall deformation by FEM, with impact on adjacent buildings checked.
  • Retaining wall design (cantilever, counterfort, gravity and gabion)ACI 318, EIT (วสท.) standardsWe check sliding, overturning, bearing and global stability against the safety factors required by the Thai Ministerial Regulation (B.E. 2566).
  • Strut and ground anchor designBS 8081, FHWAStruts and tie-back anchors for deep excavation: prestress, free length and bond length.
  • Dewatering design and impact assessmentSeepage analysis, monitoring planDewatering for dry excavation, basal heave and piping checks, settlement of nearby buildings, and an instrumentation plan with alarm levels.
  • Riverbank protection and waterfront wall designSlope/W, Rapid DrawdownStability under rapid drawdown and toe erosion, with a protection system suited to the soil layers.

Soft-ground improvement, slopes and fills

SPN designs ground improvement for soft clay, analyses slope and embankment stability, and designs slabs on fill or soft ground.

  • PVD and preloading designBarron, HansboPVD spacing, depth and surcharge height to accelerate soft clay consolidation, tracked with settlement plates and piezometers.
  • Deep cement mixing (DCM) and cement grouting designDCM, GroutingCement content, column size and spacing to strengthen soft soil under foundations or form a cut-off wall.
  • Stone column designPriebe MethodRaises bearing capacity and cuts settlement of soft soil under roads, factories and tanks.
  • Slope stability and cut slope analysisSlope/W, PLAXISFactor of safety by Bishop, Janbu, Spencer and Morgenstern-Price, drained and undrained, with remedial measures where needed.
  • Embankment, earth dam and seepage analysisSEEP/W, Slope/WRoad embankments on soft clay, levees and earth dams: seepage, pore pressure and stability for all operating conditions.
  • Slab-on-grade and warehouse floor designACI 360R, Plate BearingFloors for racks, forklifts and distributed loads, using subgrade modulus (k) from a Plate Bearing Test. Settlement analysis decides slab on grade or piled slab.

Foundation assessment, remediation and consulting

SPN solves pile and foundation problems found during or after construction, and provides specialist analyses before piling or heavy lifts.

  • Defective pile assessment and remedial designEccentricity check, pile cap redesignFor piles that are off-centre, too short or failed a Seismic Integrity Test: remaining capacity, added moment, and extra piles, enlarged caps or tie beams.
  • Underpinning and foundations for building extensionsMicro Pile, FHWAMicro piles under existing footings, and separate foundations for extensions to limit differential settlement and cracking.
  • Seismic site class and liquefaction assessmentDPT 1301/1302-61Site class to DPT 1301/1302-61 and liquefaction potential of loose saturated sand.
  • Wave equation (driveability) analysisGRLWEAPSimulates driving before work starts: hammer size, drop height, blow count and driving stresses. Used with field PDA Test results.
  • Crane pad and working platform designBearing check, Plate BearingBearing under crane outriggers and piling rig tracks, platform thickness, verified by Plate Bearing Test.
  • Design review and value engineeringPeer review, VEReview of foundation, pile and retaining designs, with lower-cost options that still meet safety criteria.

Which design method and output fits your project?

This summary shows the method or standard, the main output and the typical use for each core design service.

Design serviceSoftware / standardOutputTypical use
Shallow foundationTerzaghi, Meyerhof, ACI 318Foundation drawings + reportHouses, buildings on firm soil
Pile foundationStatic Formula, AASHTOPile drawings + reportBuildings, factories, bridges
Settlement analysisConsolidation theorySettlement curves + reportSoft clay, embankments
Sheet pile / anchorRankine, FHWA, BS 8081Drawings + reportDeep excavation
Diaphragm wallPLAXIS FEM, ACIDrawings + FEM reportDeep urban excavation
PVD + preloadingBarron's solutionPVD layout + timelineSoft clay in central Thailand
Slope stabilitySlope/W (GeoStudio)FS report + remedial designEmbankments, cut slopes
Lateral / uplift pileBroms, p-y CurvePile drawings + calculationsSolar farms, power poles, sign poles

Where has SPN done geotechnical design work?

Slope/W · North-eastern Thailand

Benched cut slopes and retaining walls on a hillside site

SPN graded a hillside site into 2 zones with benched cut slopes of 1:1 in soil and 1:0.5 in soft rock, at most 4.00 m per lift, with 2.00 m benches and RC drains. Gabion and RC retaining walls were designed from 4 boreholes, and the Slope/W analysis gave a factor of safety of 3.709.

  • FS 3.709 (Slope/W)
  • Boreholes BH-01 to BH-04
  • Gabion and RC walls
Full case study (Thai) →
PLAXIS 3D · Bangkok area

Fence retaining wall on soft clay

SPN designed 5 fence retaining wall types for fill heights of 0.50 to 2.50 m, using a king and anchor pile system. Wall displacement was analysed in PLAXIS 3D and quantities were taken from a BIM model.

  • 5 wall types
  • Fill height 0.50–2.50 m
  • King and anchor piles
Full case study (Thai) →
FEM · Khon Kaen

Temporary earth retaining for a 4 m excavation

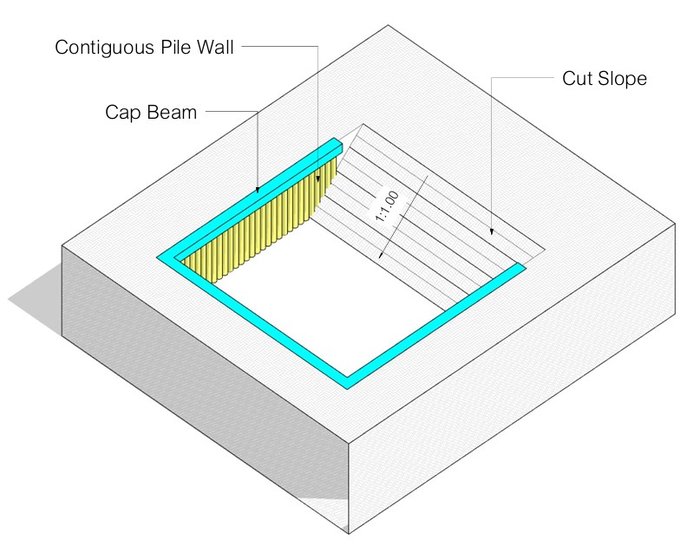
For a 4 m deep excavation, SPN designed a contiguous bored pile wall of Ø0.35 m piles at 0.40 m spacing with a cap beam, combined with a 1:1 cut slope. The FEM factor of safety was 4.57 to 11.32 by construction stage, against 1.3 required for temporary works, with inclinometer monitoring during excavation.

  • Ø0.35 m @ 0.40 m piles
  • FEM FS 4.57–11.32 (required 1.3)
  • Inclinometer monitoring
Full case study (Thai) →

Site photos from SPN projects

Slope/W slope stability result showing a factor of safety of 3.709
Slope/W analysis, FS 3.709
3D model of Zone B with cut slope, fill slope and retaining walls
Zone B cut, fill and retaining walls
Soil profile section of sandstone and dense sand from BH-01 to BH-04
Soil profile, BH-01 to BH-04
PLAXIS 3D model of a fence retaining wall with stage loads on soft clay
PLAXIS 3D fence wall model
3D view of a temporary contiguous bored pile wall with cap beam for a 4 m excavation
Contiguous pile wall, 4 m excavation
Plan and section drawing of a contiguous pile wall, Ø0.35 m piles at 0.40 m spacing
Plan and section, Ø0.35 m @ 0.40 m

How does a geotechnical design project with SPN work?

  1. Send project informationSend architectural drawings, loads, site plan and any soil investigation results by LINE or email. Include site constraints such as neighbouring buildings.
  2. Data review and quotationAn engineer checks whether the soil data is sufficient. If not, we propose an additional soil investigation plan, with a free quotation within 24 hours.
  3. Analysis and comparison of optionsWe analyse with Slope/W, PLAXIS or standard calculation methods and compare options for safety, cost and construction time.
  4. Detailed designWe prepare calculations, construction drawings, details, and material and construction-sequence specifications.
  5. Review and signingThe design is checked internally and signed by a licensed civil engineer (Council of Engineers Thailand licence), ready for submission to the relevant authorities.
  6. Support during constructionWe specify pile testing and instrumentation, and adjust the design to actual site results.

What do you receive from SPN?

  • Full calculation report signed by a licensed civil engineer (กว.), for permit submission
  • Construction drawings: plans, sections, details and reinforcement schedules
  • Analysis report for slope stability or FEM, with graphs, factors of safety and deformations
  • Specifications and construction sequence: excavation, filling and bracing steps, and acceptance criteria
  • Testing and monitoring plan: number of test piles, instrument locations and alarm levels
  • 3D or BIM model where included in the scope, for communication and quantity take-off

Why work with SPN in Thailand?

Coverage
Nationwide, all 77 provinces of Thailand. Office in Bang Sao Thong, Samut Prakan, near Bangkok and Suvarnabhumi Airport.
Scope
Testing, investigation and engineering design only. SPN does not take construction work, so recommendations stay independent.
Reports
Signed by a licensed civil engineer (Council of Engineers Thailand licence) and usable for Thai building permit submissions.
Language
Quotations and coordination in English or Thai.
Quotation
Free quotation within 24 hours. Send drawings, site location or TOR to info@spnth.com or LINE @spnth.

Frequently asked questions about geotechnical design

What soil data is needed for foundation design?
Foundation design needs a boring log with SPT N-values for every soil layer, laboratory results (Atterberg limits, consolidation test, triaxial or direct shear) and the groundwater level. If you do not have soil data yet, SPN plans the number and depth of boreholes for the design and carries out the soil investigation in the same project.
What is slope stability analysis and when is it needed?
Slope stability analysis calculates the factor of safety (FS) of a soil slope or embankment, using Slope/W or PLAXIS. It should be done before building embankments, roads on soft clay, cut slopes and any deep excavation.
What factor of safety is required for slope stability?
A common reference is FS ≥ 1.5 for permanent slopes in the long-term (drained) condition, and about 1.2 to 1.3 for temporary slopes or during construction (short-term, undrained). Rapid drawdown and earthquake cases use specific criteria from the referenced standard. The value used depends on structure importance and project risk.
What is PVD with preloading and how does it help on soft clay?
PVD (prefabricated vertical drain) is a vertical drainage strip installed into soft clay with a steel mandrel, combined with a temporary surcharge fill to accelerate consolidation. It can reduce the waiting time from several years to 3 to 12 months. It suits roads and airports on the soft clay of central Thailand.
What is the difference between a sheet pile wall and a diaphragm wall?
A steel sheet pile wall is quick to install and lower in cost, but water can leak through the interlocks. A diaphragm wall is a reinforced concrete wall cast in a slurry trench: it is stiffer, more watertight and deforms less. It suits very deep excavation in urban areas.
What must be designed for a deep excavation next to existing buildings?
You need an earth retaining system (for example sheet piles, a contiguous pile wall or a diaphragm wall), a bracing system and a dewatering system. The design must check basal heave and estimate settlement of neighbouring buildings. Inclinometers and settlement points monitor the work.
What loads must be checked in solar farm pile design?
Besides compression, solar farm piles must be checked for uplift from wind, and for lateral load and moment at the pile head, using the Broms or p-y curve method with actual soil data. Tension reinforcement must also be checked. The design should be confirmed with field uplift and lateral load tests.
Can SPN's design be used for a building permit?
Yes. Design reports and construction drawings are signed by a licensed civil engineer (Council of Engineers Thailand licence) and can be submitted to the SAO, municipality, Bangkok Metropolitan Administration and other relevant authorities.
How long does a foundation design take?
A typical house takes 3 to 7 working days after complete soil data is received. Commercial buildings take 1 to 2 weeks and industrial plants 2 to 4 weeks. SPN can run the soil investigation and design in parallel to shorten the overall schedule.