Why does the number of boreholes differ from project to project?
The goal of a soil investigation is to "draw a picture of the soil layers beneath the construction site" complete enough for the engineer to design a safe and economical foundation. Four main factors determine the number of boreholes:
1. Site area and building layout
The larger the building footprint, the more likely the soil beneath each corner differs, so boreholes must be spread to cover it — for example at the building corners and the center — to capture soil variability across the whole layout.
2. Loads and importance of the structure
A house transfers many times less load to the ground than a storage warehouse, heavy machinery or a high-rise. Structures that are heavy or sensitive to differential settlement need more detailed soil data. (Read more: How soil boring for warehouses and factories differs from houses)
3. Site geology
Sites with complex soil profiles — such as Bangkok's soft-clay lowlands, newly filled land or sites near water — usually need more boreholes than sites with uniform soil, because the chance of abrupt changes in the soil layers is higher.
4. Requirements of the authority or designer
Government projects, factories in industrial estates and projects with a consultant often already specify a minimum number of boreholes in the TOR. In that case, follow the project requirements.
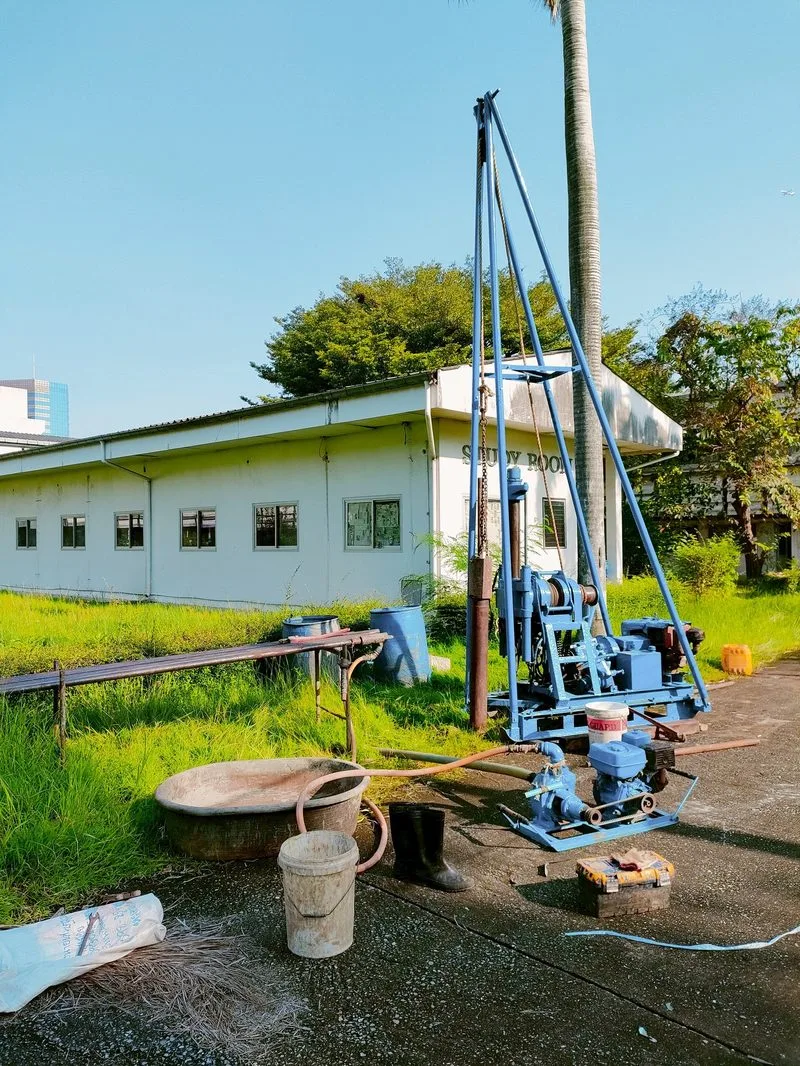
The figure below shows why large buildings need boreholes at several points. Soil layers under the same footprint can vary in thickness: a borehole at one corner may find dense sand several meters shallower than at another corner. A single borehole would not reveal this variability.
General practice: number of boreholes by building type
The table below is a preliminary guide for budget estimates only; the actual number must be reviewed by an engineer.
← Scroll to see the full table →
| Project type | Typical number of boreholes | Remarks |
|---|---|---|
| 2–3 storey house | 1 borehole | May increase to 2 boreholes on a large plot or newly filled land |
| Shophouse / small office | 1–2 boreholes | Depends on building layout and service loads |
| Warehouse / factory | 2–4 boreholes or more | Spread across the layout and at heavy-machinery locations |
| High-rise / large project | 3 boreholes or more | Usually specified by the project's consulting engineer |
| Roads / bridges / linear structures | Drilled at intervals along the alignment | Borehole spacing set according to the type of work |
EIT guidance on borehole location and spacing
The Geotechnical Engineering Subcommittee of the Engineering Institute of Thailand (EIT) gives guidance in its document "Guidelines for Subsurface Investigation for Foundations" (EIT, 2008). The key points are:
- Borehole location should be close to the most heavily loaded part of the building, which is usually the most critical location, to reduce the risk of capturing too little data on variable soil.
- Borehole spacing for buildings: where the soil is fairly uniform, boreholes are spaced about 40–60 m apart (roughly 40×40 to 60×60 m² per borehole).
- Roads: where the soil is uniform, spacing is about 250–500 m per borehole along the road, with the focus on finding the limits of zones where the soil type or geological structure changes.
- Other technical references give additional figures, e.g. about 4 boreholes for a high-rise (spacing 15–45 m), about 3 boreholes for a single-storey factory (spacing 30–90 m) and 1 borehole per bridge pier (Apiphatthanamontri, 1995).
These figures are guidelines, not fixed rules — highly variable sites need closer spacing, and the responsible engineer makes the final decision.
How deep is deep enough?
The key principle is that boreholes must go deeper than the zone of soil affected by the foundation loads. EIT guidance (2008) states that boreholes should generally be about 2–2.5 times the short side of the building, because at that depth the stress from the structural load has dropped substantially (to roughly 20–30%). However, the investigation must also cover any highly compressible layers or interbedded soft layers.
Recommended borehole depth: Bangkok and vicinity
EIT gives the following guideline depths for Bangkok and its vicinity, where the soft clay is thick (adapted from Guidelines for Subsurface Investigation for Foundations, EIT, 2008):
← Scroll to see the full table →
| Building type | Guideline borehole depth (m) |
|---|---|
| Ordinary building up to 5 storeys or light factory | ~30 |
| Ordinary building of 5–10 storeys or heavy factory | 35–40 |
| High-rise of 10–15 storeys | 40–45 |
| High-rise of 15–20 storeys | 50–60 |
| High-rise of 20–28 storeys | 60–80 |
| High-rise of 30 storeys or more | 80–120 |
EIT estimated the depths in this table for cases where bored piles are an option and reliable soil data from neighboring buildings is available. Some districts also cannot apply the general criteria directly, for example Bang Rak (thought to be an old river channel), where very soft black mud is found at depths of about 38–50 m · Bang Phli, where the upper soft clay is very thick, reaching about 26 m below ground in places, around km 28 of the Bang Na–Bang Phli–Bang Pakong road · Thonburi, where silty sand or silt seams are often interbedded in the upper soft clay at depths of about 0–15 m. Areas like these underline how important an actual soil investigation on the construction plot is: even within Bangkok, soil layers can differ greatly from one district to the next. (Read more: Bangkok soft clay and foundations)
Recommended borehole depth: provinces outside Bangkok
In most provinces, where hard soil lies shallower than in Bangkok, EIT applies the principle of "drilling until a hard layer of sufficient continuous thickness is found," using the SPT N-value as the termination criterion, for example:
- 1–2 storey buildings: estimated maximum depth ~25 m, or stop when a layer with N-value > 35 is found continuously for at least 3 m
- 5–6 storey buildings (moderately heavy factories/warehouses): ~30 m, or a layer with N > 40 over 4–5 m
- Very heavy buildings, 10–15 storeys: ~35–40 m, or a layer with N > 45 over ~6 m, with boreholes no shallower than 15 m
- Exceptionally heavy buildings such as auditoriums, shopping malls and long-span buildings: ~40–50 m, or a layer with N > 50 over 6–8 m, with boreholes no shallower than 20 m
Provinces with variable geology — such as Phuket, Surat Thani, Songkhla, Prachin Buri (with soft layers beneath hard layers), Chanthaburi and parts of Ratchaburi — should not apply these general criteria directly; an engineer must assess each case. Also, if rock is encountered shallower than the criterion, it must be proven to be continuous bedrock rather than floating rock or boulders, by adding boreholes or drilling at least 3–5 m further into the rock.
During drilling, the crew performs the Standard Penetration Test (SPT) to record N-values at intervals and collects soil samples for laboratory testing. All data is summarized in the boring log, the core of a soil investigation report.
What are the risks of drilling too few boreholes?
- Foundations designed on incomplete data may run into unknown interbedded soft layers, causing the building to settle later.
- Pile lengths may be misjudged, forcing on-site rework and cost overruns many times the cost of the soil boring.
- A report that does not cover the actual site may not be usable for permit applications or for the designer. (See the related requirements in the summary of the 2023 Ministerial Regulation on foundations)
Soil investigation usually costs a very small fraction of the total construction value, yet it is the data that decides the safety of the entire structure.
Indicative cost
For a 2–3 storey house, SPN's soil investigation service starts at about THB 20,000–40,000 (for 2–3 boreholes, including SPT testing, sampling, laboratory testing and a report certified by a civil engineer). For large projects or special conditions, the price depends on the number of boreholes, depth and site access. See the detailed price structure in Soil boring prices 2026, or see the scope of our soil investigation and testing services. (This price excludes travel and equipment mobilization, which are charged by distance to the site.)
Summary
There is no fixed formula for the number and depth of boreholes; they depend on building size, structural loads and soil conditions. As a rough guide, a house needs 1 borehole, and larger buildings need more and deeper boreholes in line with the risk. What matters most is that an engineer defines the investigation scope, so there is enough data to design a safe and cost-effective foundation.
This article is provided as engineering knowledge. The figures in the tables are preliminary guidelines for budget estimates; the actual number and depth of boreholes should follow the judgment of the project's licensed engineer.
References: Guidelines for Subsurface Investigation for Foundations, Engineering Institute of Thailand (EIT), 2008 · Asst. Prof. Mana Apiphatthanamontri, 1995 (borehole spacing criteria by type of work)