Home About Services Soil Investigation & Testing Pile Testing Topographic Survey Geotechnical Instrumentation Structural Testing (NDT) Environmental Site Assessment Geotechnical Design Civil & Structural Design Articles View all → ASTM Standards for Soil Boring Thai Foundation Regulation 2023 Interpreting SPT N-values Pile Testing Methods Explained Soil Bearing Capacity Careers Contact · Request a quote
Civil Engineering Design Services

Civil and Structural Engineering Design in Thailand

SPN’s civil engineering design service covers structural design of buildings, bridges and industrial facilities; assessment, extension and strengthening of existing structures; drainage, road and utility design; and forensic engineering, temporary works and construction-phase consulting. Every set of drawings is signed by a licensed engineer, and SPN does design and consulting only, not construction. We work nationwide across Thailand from our office in Bang Sao Thong, Samut Prakan, near Bangkok.

  • Engineering team with over 20 years of experience
  • Nationwide: all 77 provinces
  • Every design signed by a licensed engineer
  • FEM: ANSYS · SAP2000 · ETABS
Wind pressure map from a wind load simulation, Y+ direction, wind speed 28.01 m/s

Service overview: civil engineering design

Civil engineering design turns a project’s functional requirements into construction drawings and calculations that can be checked. Foundation and superstructure design are based on real soil investigation data, so both work together from the first drawing, and structures are analysed with FEM (ANSYS, SAP2000, ETABS) where needed.

Scope

What it covers

  • RC and steel structures, bridges, industrial floors, machine foundations, solar mounting
  • Load rating, extension, change of use and strengthening of existing structures
  • Flood studies, drainage, detention ponds, roads and utilities
  • Forensic engineering, temporary works, BOQ / TOR and site supervision
When to use

When you need it

  • New buildings, factories or bridges
  • Extending or changing the use of an existing building
  • Projects needing drainage and flood studies
  • Damaged structures needing a cause, or BOQ / TOR for tendering
Deliverables

What you receive

  • Construction drawings in PDF and DWG
  • Structural calculations and FEM models (SAP2000 · ETABS · ANSYS)
  • BOQ and specifications
  • Signed by a licensed engineer for permit applications

Structural design of buildings, bridges and industrial facilities

SPN designs reinforced concrete and structural steel buildings, bridges, factory floors, machine foundations and solar mounting structures, with FEM analysis for complex cases.

  • RC Structure DesignACI 318, EIT standard (วสท.)Columns, beams, slabs, shear walls and foundations for houses, buildings and factories.
  • Steel Structure DesignAISC 360, DPT 1311-50Portal frames for factories and warehouses, long-span roofs, and bolted or welded connections.
  • Bridge and Culvert DesignAASHTO LRFD, HL-93T-beam, box girder and steel bridges, box culverts and wing walls.
  • Industrial Floor Design (Slab-on-Ground)ACI PRC-360, TR34Factory and warehouse floors for rack legs, forklifts and distributed loads, with a joint layout plan.
  • Machine Foundation DesignACI PRC-351.3Foundations that carry vibrating machinery, with a natural frequency check to avoid resonance.
  • Solar Mounting StructureDPT 1311-50, ASCE 7Capacity checks of existing roofs for rooftop solar, and design of ground-mount panel structures.

Assessment, extension and strengthening of existing structures

SPN checks whether buildings, floors, roads, bridges and piers in service can carry a new load, where strengthening is needed, and how an extension can work safely with the existing structure.

  • Load Rating / Capacity AssessmentACI 562, AASHTO MBEAllowable capacity of floors for racks or machinery, roads and yards for cranes and heavy trucks, bridges and piers.
  • Extension and Change of UseACI 318, Building Control Act (พ.ร.บ.ควบคุมอาคาร)Inspection of the existing structure, calculation of added loads, and a drawing set for the permit application.
  • Structural Retrofit DesignACI 440.2R, ACI 562CFRP, steel or concrete jacketing and added shear walls for new loads or seismic requirements.
  • Damage Assessment ReportAssessment after flood, earthquake, fire or accident, using NDE and engineering analysis, to decide whether to repair, strengthen or demolish.

Drainage, road and utility design

SPN covers project-level flood study, stormwater and wastewater systems, pavement design and underground utility structures.

  • Flood StudyHEC-HMS, HEC-RASIDF rainfall data, flood discharge, flood levels by return period, and a safe fill level for the site.
  • Storm Drainage DesignRational Method, EPA SWMMDrain pipes, channels, manholes and retention or detention ponds.
  • Sanitary System DesignGravity and pressure sewers, and wastewater treatment sized by BOD loading.
  • Road and Pavement DesignAASHTO 93Asphalt and concrete roads, parking areas and storage yards designed for traffic volume (ESALs).
  • Utility Structure DesignACI 318, ASCE 7Thrust blocks, pipe bedding, utility tunnels and duct banks.

Forensic engineering, temporary works and construction-phase consulting

SPN investigates the cause of structural damage, designs temporary structures, prepares tender documents, and supervises construction as the owner's consultant.

  • Forensic Engineering InvestigationFinds the root cause of cracks, settlement and failure, with NDE and an expert report for insurance claims and disputes.
  • Temporary Works DesignBS 5975Falsework, crane outrigger pads, and reaction frames for load testing.
  • BOQ, TOR and SpecificationQuantity take-off, BOQ, reference cost estimate and TOR or specifications prepared from the same drawing set.
  • Construction SupervisionConsultant inspection that work follows the drawings and specification, with QA/QC, material testing such as field density, and progress reports.
  • Construction ManagementMaster schedule (CPM, Primavera), cash flow, change orders and contractor coordination on the owner's side.

Which standards, outputs and timeframes apply to each design service?

Each service follows a defined standard or software and produces a specific deliverable; typical durations are shown where the Thai page states them.

ServiceStandard / softwareOutputTypical durationSuited for
RC Structure DesignACI 318, EIT standard (วสท.)Construction drawings + calculations5–21 daysBuildings, houses, factories
Steel Structure DesignAISC 360 (LRFD/ASD)Shop drawings + calculations7–21 daysFactories, warehouses, portal frames
FEM AnalysisANSYS, SAP2000Stress / deflection report3–14 daysConnections, seismic, wind
Bridge / Box CulvertAASHTO LRFDConstruction drawings + calculations14–30 daysRoad bridges, culverts
Industrial Floor (Slab-on-Ground)ACI PRC-360, TR34Floor drawings + joint layout + calculationsPer scopeFactories, warehouses, racking
Machine FoundationACI PRC-351.3Foundation drawings + dynamic analysisPer scopeMachinery, pumps, generators
Load Rating of existing structuresACI 562, AASHTO MBECapacity report + usage limitsPer scopeRack floors, crane roads, bridges, piers
Flood StudyHEC-HMS, HEC-RASFlood study report + recommended fill levelPer scopeIndustrial estates, solar farms, warehouses

Where has SPN done civil and structural design work?

Steel structure design · FEM analysis

Steel-structure building with wind and connection analysis

SPN modelled the full steel frame with piles in 3D and ran a wind load pressure simulation at 28.01 m/s in the Y+ direction. Beam-column connections were checked by FEM for equivalent stress under load case 1.4DL+1.7LL, and base plate and anchor bolt details were issued.

  • Wind simulation: 28.01 m/s, Y+ direction
  • Connection check: 1.4DL+1.7LL
Retaining wall design · North-eastern Thailand

Hillside grading and RC retaining wall

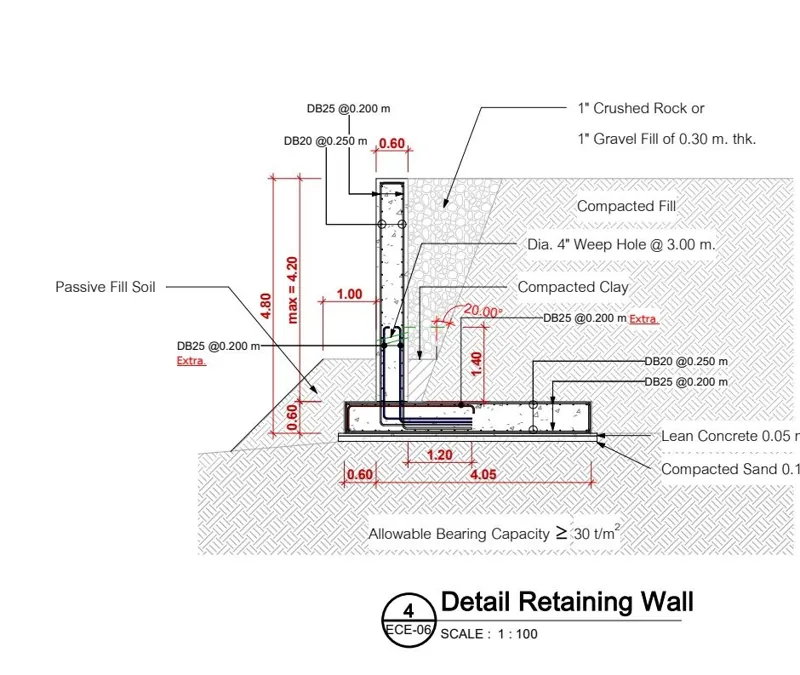
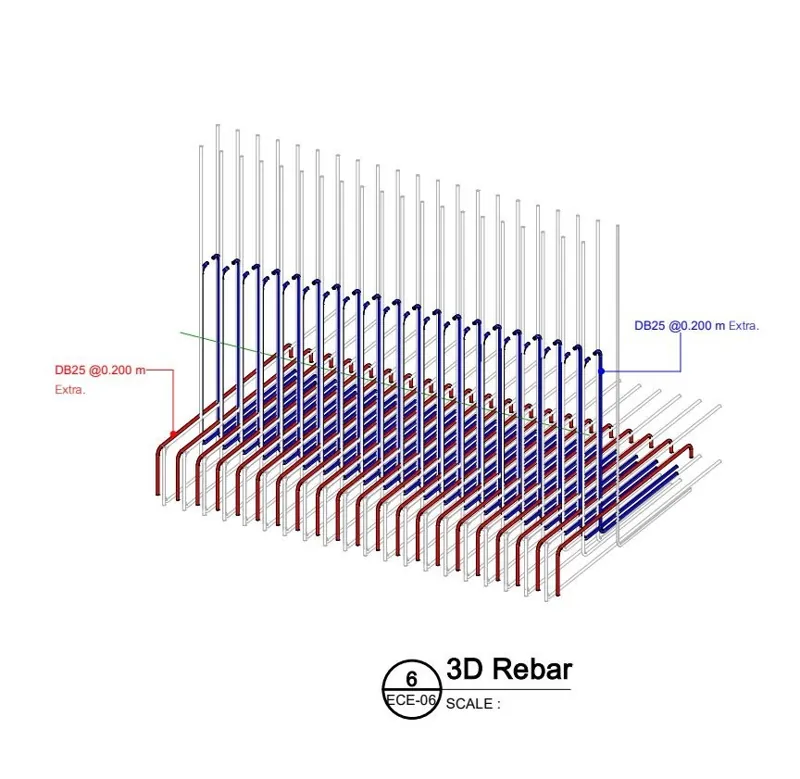
SPN designed reinforced concrete retaining walls for a hillside site in north-eastern Thailand and produced a 3D rebar model with detail drawings. The package included the grading plan and sections for Zone B.

  • 3D rebar model of RC retaining walls
  • Grading plan and sections, Zone B
Full case study (Thai) →
Temporary works · Khon Kaen

Temporary earth retaining for a 4 m excavation

SPN designed the temporary earth-retaining system for a 4 m deep excavation in Khon Kaen. The design used a contiguous bored pile wall.

  • Excavation depth: 4 m
  • Contiguous bored pile wall
Full case study (Thai) →

Site photos from SPN projects

3D steel frame model of a building with piles
3D steel frame model with piles
FEM model showing equivalent stress at a connection detail, load case 1.4DL+1.7LL
FEM equivalent stress at a connection, 1.4DL+1.7LL
Steel column base plate and anchor bolts on a concrete pedestal
Base plate and anchor bolt detail
Bending moment diagram of a steel roof frame from structural analysis
Bending moment diagram, steel roof frame
3D rebar model of a reinforced concrete retaining wall
3D rebar model, RC retaining wall
Detail section of a reinforced concrete retaining wall showing reinforcement and material layers
RC retaining wall detail section

How does a design project with SPN work?

  1. Send project informationTell us the location, type of work and intended use, with existing drawings or site photos if available, by phone, LINE or email.
  2. Scope and quotationAn engineer lists what needs to be designed or assessed and what data is missing, and sends a free quotation within 24 hours.
  3. Site survey and data collectionSPN surveys the site, measures the existing structure, and uses soil investigation or structural NDE results when needed.
  4. Analysis and designCalculations are done in SAP2000, ETABS or ANSYS to the relevant standards, then checked internally by a second engineer.
  5. Draft reviewDraft drawings and calculations go to the owner or architect for review, and are coordinated before the final issue.
  6. Delivery and follow-upSPN delivers drawings and calculations signed by a licensed engineer, and can advise or supervise during construction.

What do you receive at the end of a design project?

  • Construction drawings: plans, sections, enlarged details and reinforcement details, in PDF and DWG
  • Structural calculations: loads, load combinations and a strength check of every member
  • 3D / FEM model results from SAP2000, ETABS or ANSYS for work that needs wind, seismic or connection checks
  • BOQ and specifications: material quantities, cost estimate and technical requirements for tendering or budget control
  • Drawings signed by a licensed civil engineer (Council of Engineers Thailand licence) for building permit applications
  • For existing structures: an assessment report with allowable capacity, usage limits and repair or strengthening options

Why work with SPN in Thailand?

Coverage
Nationwide, all 77 provinces of Thailand. Office in Bang Sao Thong, Samut Prakan, near Bangkok and Suvarnabhumi Airport.
Scope
Testing, investigation and engineering design only. SPN does not take construction work, so recommendations stay independent.
Reports
Signed by a licensed civil engineer (Council of Engineers Thailand licence) and usable for Thai building permit submissions.
Language
Quotations and coordination in English or Thai.
Quotation
Free quotation within 24 hours. Send drawings, site location or TOR to info@spnth.com or LINE @spnth.

Frequently asked questions about civil and structural engineering design

What is forensic engineering and when is it used?
Forensic engineering is an engineering investigation to find the actual cause of damage in a structure. It supports insurance claims, construction contract disputes, legal cases and correct repair planning. SPN's reports are signed by a licensed civil engineer (Council of Engineers Thailand licence) and can be used as supporting documents by the parties involved.
Should I choose an RC structure or a steel structure?
Choose RC for durability and low maintenance in general buildings and underground work, and steel for light weight, fast construction and wide clear spans. Steel suits factories and warehouses. SPN compares cost-effectiveness for your project before the system is chosen.
What is FEM analysis and why is it needed?
FEM (finite element method) analysis is computer-based structural analysis that is more accurate than hand calculation for complex parts. It is used for connection details, wind load and seismic analysis. SPN uses ANSYS and SAP2000.
Can an existing factory floor take new racking or machinery?
It can be confirmed by a load rating of the existing floor. SPN combines the original drawings with site measurements, such as GPR rebar scanning and concrete core tests, and compares the capacity with the actual rack leg or machine loads. If the floor does not pass, SPN designs a solution such as load-spreading plates, local foundations or strengthening, and a floor load test can confirm the result when existing data is not enough.
What does an engineer check before installing solar panels on an existing roof?
The engineer checks panel and rail weight plus wind pressure and uplift against the capacity of the purlins, rafters, trusses and fixings of the existing roof. If capacity is not enough, SPN designs local strengthening. The calculations are signed by a licensed engineer for permit submissions.
When is a flood study needed?
A flood study is needed when a project fills or changes a large area in a flood-prone zone, when fill and safe floor levels must be set by return period, or when an authority or an environmental report asks for drainage and detention analysis. SPN uses HEC-HMS and HEC-RAS.
Do temporary works need to be designed by an engineer?
Yes, when falsework supports tall or heavy slabs or beams, when cranes stand on soft ground or on a structural slab, and when a reaction frame or kentledge is built for load testing. These are common points of failure during construction. SPN checks shoring capacity, crane outrigger pads and soil bearing under the supports following BS 5975.
Are SPN's designs certified by a licensed engineer?
Yes. Every drawing and calculation is signed by an engineer holding a Council of Engineers Thailand licence in the relevant field, and can be submitted with building permit applications to local authorities. If you already have drawings and only need checking and signing, SPN also offers drawing certification by a senior civil engineer.
Where does SPN provide civil engineering design, and how is it priced?
SPN works nationwide across Thailand from its office in Bang Sao Thong, Samut Prakan, and most design work can be handled online. Site surveys are made regularly in Bangkok and its vicinity, the Eastern Seaboard (EEC), central and north-eastern Thailand. Design is priced per project by scope, size and complexity, with a free quotation within 24 hours.