Many building owners assume that "passing the legally required building inspection = the structure is definitely sound." That is not quite true. The two jobs answer different questions, use different tools and are carried out by different people. This article summarizes which 9 building types must have a building inspector, how far the inspection scope goes, at what point a building should be referred for structural testing, and what penalties apply if the inspection is not done.
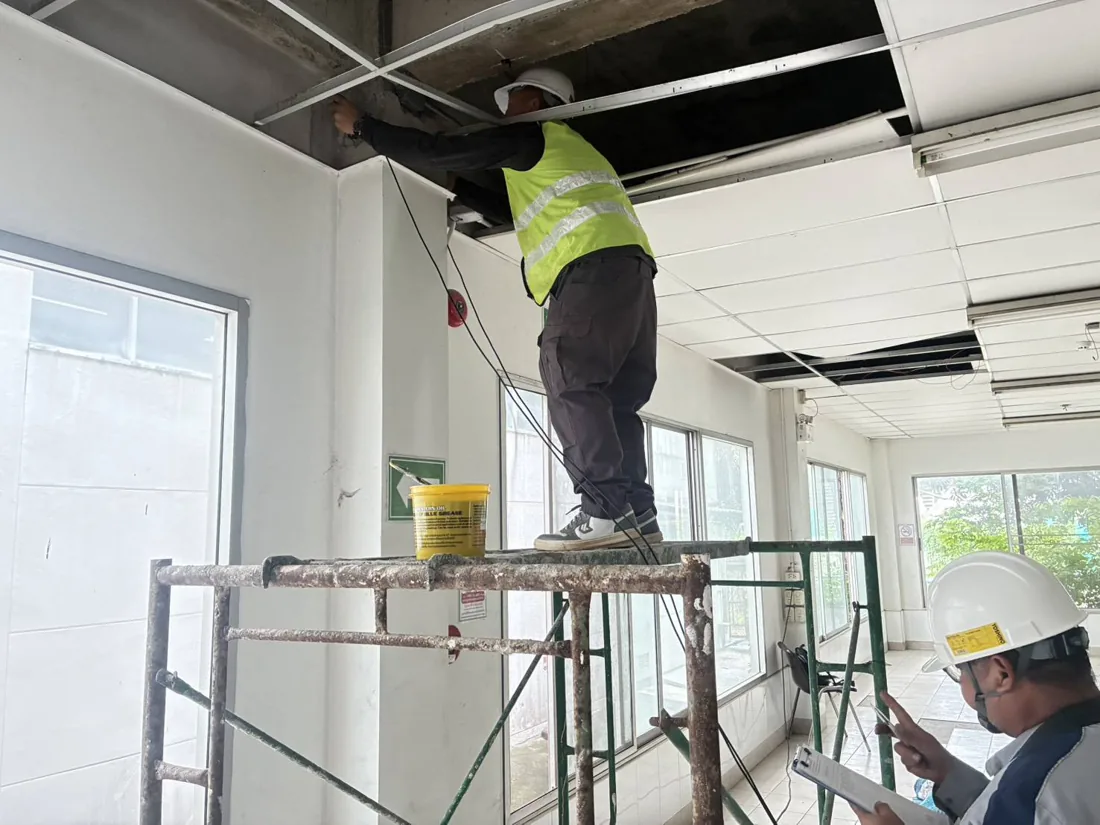
Who is a building inspector, and which buildings does the law cover?
A building inspector is a person registered with the Department of Public Works and Town & Country Planning (DPT) to inspect the condition of buildings and building equipment under Section 32 bis of the Building Control Act. This section was added by the Building Control Act (No. 3) B.E. 2543 (2000) and is backed by the Ministerial Regulation prescribing the types of buildings that must have an inspector, B.E. 2548 (2005), which took effect on 29 December 2005.
Buildings that must have an inspector fall into 9 types, based on the size and use criteria in the table below.
← Scroll to see the full table →
| Building type | Applicability criterion |
|---|---|
| 1. High-rise building | Height of 23 m or more |
| 2. Extra-large building | Floor area of 10,000 m² or more |
| 3. Public assembly building | Floor area of 1,000 m² or more, or capacity of 500 persons or more |
| 4. Theater / cinema | All sizes |
| 5. Hotel | 80 guest rooms or more |
| 6. Factory | More than 1 story and floor area of 5,000 m² or more |
| 7. Entertainment venue | Floor area of 200 m² or more |
| 8. Condominium / multi-family residential building | Floor area of 2,000 m² or more |
| 9. Signboard | Height of 15 m or more, or sign area of 50 m² or more, or a sign on a roof or rooftop deck with an area of 25 m² or more |
Ordinary houses, small shophouses and single-story factories are therefore not covered by this law, but that does not mean their structures need no care. Owners still have duties under other laws and civil liability. If you notice anything abnormal, have an engineer assess it. See the warning signs in 5 signs of foundation problems
5-year major inspection vs annual inspection: what is the difference?
A major inspection is a full inspection carried out every 5 years, or the first inspection of a building, while an annual inspection is a yearly follow-up carried out in the years between two major inspections. Both require a report submitted to the local building official.
- Major inspection (every 5 years) — covers the structural stability of the building, building systems and equipment, fire prevention and suppression systems, as well as performance and the safety management plan
- Annual inspection (every year) — follows up on whether items found in the major inspection have been corrected and are being maintained; a narrower scope
- New buildings — must be inspected after 1 year of occupancy, with the inspection report submitted to the local building official within the 2nd year from the start of use
What does a building inspector check?
The building inspection scope covers 4 main groups: structural stability, building systems and equipment, fire prevention and suppression systems, and safety management. The main methods are visual inspection, review of documents and maintenance records, and trial operation of systems to confirm they still actually work.
- Structural stability — additions and alterations, changes in loading and space use, changes of construction materials, foundation settlement, and visible structural damage or defects
- Building systems and equipment — electrical and lighting systems, elevators and escalators, air-conditioning and ventilation, sanitary and wastewater treatment systems, communication and lightning protection systems
- Fire prevention and suppression systems — fire escape stairs and escape routes, fire alarm systems, firefighting systems, signs and emergency lighting, pressurization and smoke extraction systems
- Performance and management — performance of fire escape stairs and exits, evacuation drill plans, building and equipment maintenance plans
The structural part of this checklist is therefore mainly a check of what is "visible." A building inspector is not responsible for coring concrete samples or load testing floors as part of the inspection itself.
Building inspector vs structural testing: where is the difference?
The key difference is that a building inspection answers "Is this building still safe according to the criteria set by law?" while structural testing answers "How much actual capacity does this structure have?" The first produces a report on legal compliance; the second produces engineering values that can be used in further calculations.
← Scroll to see the full table →
| Topic | Legally required building inspection | Instrument-based structural testing |
|---|---|---|
| Source of obligation | Mandatory under Section 32 bis of the Building Control Act | Done when there is an engineering need; no mandatory cycle |
| Main methods | Visual inspection, document review, trial operation of systems | Instrument measurements, sampling, applying actual loads |
| Result | Building inspection report to the local building official | Numerical values, e.g. compressive strength, concrete cover, deflection |
| Frequency | Major inspection every 5 years and annual inspection every year | When defects are found, before additions or before a change of use |
| Performed by | Registered building inspector | Engineers and specialist testing team |
| Answers | Does it meet the criteria? | What is its actual capacity? |
When will a building inspector recommend additional structural testing?
Generally, when there are signs that the structure may have lost strength, or when the existing building information is not sufficient for an assessment. Signs that commonly lead to in-depth testing include:
- Cracks with a clear orientation in columns, beams or load-bearing walls, especially diagonal cracks near column heads and beam ends
- Floors with abnormally large deflection, that vibrate when people walk, or with long cracks on the slab soffit
- Concrete spalling that exposes rusted reinforcement, especially in areas exposed to water or accumulated moisture
- The building has been through a fire, a flood or a vehicle impact
- Plans for additions, extra stories or a change of use that increases loads, such as converting offices into a warehouse
- Original construction drawings and calculations are lost, so the actual size and position of the reinforcement are unknown
- Construction or pile driving nearby has subjected the building to vibration
For additions or changes of use, see more in the article Structural checks for old buildings before additions or a change of use. For buildings affected by nearby construction, read Vibration monitoring for pile driving
What structural testing methods are there, and how do you choose?
The principle is to start with non-destructive methods that cover a wide area to screen for abnormal zones, and then use methods that take samples or apply actual loads only where necessary. Methods commonly used on reinforced concrete buildings are summarized below.
← Scroll to see the full table →
| Test method | Measures | Reference standards |
|---|---|---|
| Rebound Hammer | Concrete surface hardness, used for comparative screening | ASTM C805 |
| Ultrasonic Pulse Velocity | Concrete uniformity, internal voids and cracks | ASTM C597 |
| Concrete Core Test | Actual compressive strength from cores drilled from the structure | ASTM C42 |
| Ground Penetrating Radar (GPR) | Approximate position, spacing and concrete cover of reinforcement | ASTM D6432 |
| Half-Cell Potential | Probability of reinforcement corrosion | ASTM C876 |
| Carbonation Depth | Depth at which concrete has lost its alkalinity | BS EN 14630 |
| Floor Load Test | Actual deflection and load capacity of a floor or beam | ACI 318-19 Chapter 27 |
| Pull-Out Test | Pull-out capacity of chemical and mechanical anchors fixed to the structure | ASTM E488 |
For an overview of all non-destructive testing methods and the limitations of each, see the NDT guide for non-destructive testing of concrete structures. If you are unsure whether to use NDT or coring, read the comparison NDT vs Core Test: how to choose. See all services on the non-destructive structural testing page.
Instrument readings are only raw data. Interpreting whether a building is still safe must be done by a civil engineer licensed by the Council of Engineers Thailand (COE), who uses the measured values in calculations against the actual service loads. Read about engineer license grades in Associate, Professional and Senior Professional Engineer licenses: what each may sign
What is the penalty for not having a building inspector?
A building owner who fails to comply with Section 32 bis is liable to imprisonment of up to 3 months, a fine of up to THB 60,000, or both, under Section 65 bis of the Building Control Act. A further daily fine of up to THB 10,000 applies for as long as the violation continues or until the owner complies.
Beyond the statutory penalties, a building without inspection reports on schedule also faces risks regarding insurance policy conditions and civil liability if an accident happens to building users. In practice, the cost of routine inspections is therefore better value than waiting for an incident.
Summary
The legally required building inspector and structural testing are different layers of work that follow one another. In summary, 3 points:
- Building inspection — mandatory for 9 building types under the Ministerial Regulation B.E. 2548 (2005), done on a cycle of a major inspection every 5 years and an annual inspection every year, relying mainly on visual inspection and document review
- Structural testing — no mandatory cycle; done when there is a reason, to turn doubts into numbers that engineers can use in further calculations
- Who draws the conclusions — a civil engineer licensed by the Council of Engineers Thailand (COE) interprets the results and sets the approach for repair or strengthening
Building owners should not treat a building inspection report as just paperwork to file. Read the observations and recommendations section every time. If a line states that further in-depth investigation is advisable, that is the point to bring in a structural testing team to continue the work. Contact us for a free quote within 24 hours.
This content summarizes requirements and practice for general understanding only. Detailed criteria, inspection cycles and remedial approaches differ from building to building. Structural stability assessment and test planning must be carried out by the engineer directly responsible for that project.