Turning a house into a café, converting a building into a warehouse, or adding a storey all change the loads from what was originally designed. This article summarizes what to inspect and with which methods. It is for general information only; the actual assessment must be made by the responsible engineer.

Why Must Old Buildings Be Inspected Before an Extension?
Because the existing structure was designed for only one set of loads and uses. When you add a storey, add machinery, or change to a use with higher loads, the extra load flows down through the existing slabs, beams, columns, foundations and piles, so you need to know first whether each part still has enough spare capacity.
Old buildings also deteriorate over time: concrete carbonates, reinforcement starts to rust, or cracks appear. Inspection reveals the actual condition before you decide, reducing safety risks and budget overruns. In Thailand the reference framework is DPT standard 1902-62 of the Department of Public Works and Town & Country Planning, on the inspection, evaluation and strengthening of old building structures, which uses non-destructive testing together with core sampling as its main tools.
Assessing an old building is not about a single spot; it must combine data from 3 groups — concrete, reinforcement and foundations — so the engineer can see the remaining capacity of the whole system before new loads are added.
Which Methods Should Be Used to Inspect the Concrete?
The concrete group uses 4 methods to assess the strength and quality of the existing concrete.
- Rebound Hammer — a quick survey of concrete surface uniformity. The result is a surface hardness index and must be calibrated against cores before being used to estimate compressive strength.
- UPV — checks internal uniformity and locates voids and cracks
- Concrete Core Test — confirms the actual compressive strength at specific spots and is used to calibrate NDT
- Impact Echo — measures slab thickness and detects delamination when only one side is accessible
The common approach is to use NDT for a broad survey first, then take cores to confirm suspect spots, giving complete data with as little destructive testing as possible.

How Should Reinforcement and Corrosion Be Inspected?
The reinforcement group uses 3 methods to assess bar locations and the durability of the structure.
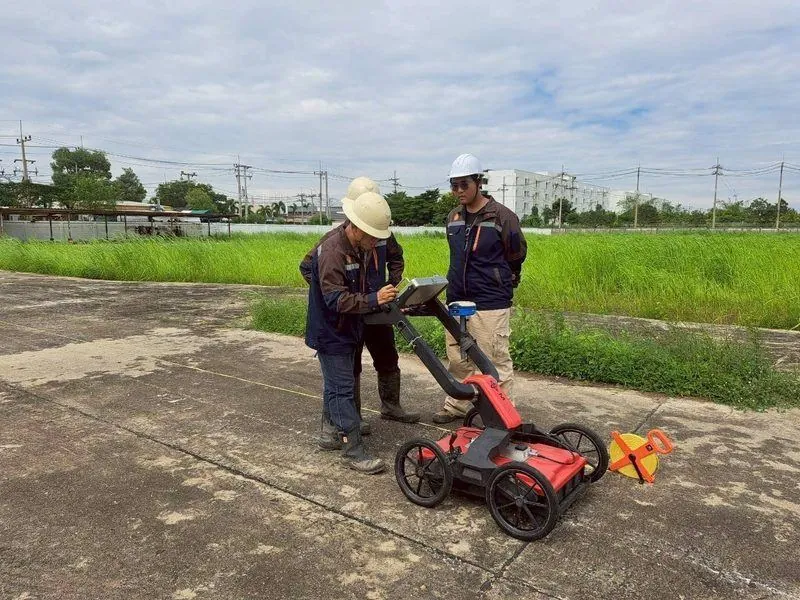
- Cover Meter / GPR — locates bars, bar spacing and concrete cover
- Half-Cell Potential — assesses the probability that reinforcement is actively corroding
- Carbonation Test — measures carbonation depth relative to cover, indicating the risk of reinforcement rusting
This group of data is especially important in old buildings, coastal buildings, and buildings with visible rust stains or spalled concrete.

If you see rust stains, spalled concrete or exposed bars, do not ignore them; they may indicate that carbonation or chlorides have already reached the steel. Have an engineer assess the structure before adding load.
How Should Existing Foundations Be Inspected When There Are No Construction Drawings?
When there is no data on the existing piles, inspect two aspects of the foundation together: the pile depth and the supporting soil layers.
- Parallel Seismic Test — determines the unknown toe depth of existing piles/foundations (ASTM D8381)
- Soil investigation (Soil Boring) — assesses the supporting soil layers for use in strengthening design
The results of these two help the engineer assess whether the existing foundation can carry the new load and, if strengthening is needed, how it should be designed.

Summary: How to Inspect an Old Building Before an Extension
A single building usually needs several methods combined. The model below shows where each method is actually applied, and the table summarizes what each group tells you.
← Scroll to see the full table →
| Inspection group | Methods used | What it tells you |
|---|---|---|
| Concrete | Rebound, UPV, Core, Impact Echo | Compressive strength, uniformity, voids, thickness |
| Rebar | Cover Meter/GPR, Half-Cell, Carbonation | Bar location, cover, corrosion |
| Footing | Parallel Seismic, Soil Boring | Foundation depth, bearing soil layers |
All inspection results are data for a civil engineer to assess the strength of the existing structure and design strengthening if necessary. Reports are certified by a civil engineer licensed by the Council of Engineers Thailand (COE), with signature and registration number, and can be used as supporting documents for submissions to the relevant authorities.
Planning all 3 groups of inspection in a single visit reduces travel costs and gives the engineer complete data for the assessment. We recommend having the engineer set the number of points and methods to suit the purpose of the extension from the outset.